1012 Golf Dr, Culpeper, VA 22701
- $555,000
- 4
- BD
- 2
- BA
- 2,138
- SqFt






- List Price
- $555,000
- Days on Market
- 1
- Status
- ACTIVE
- MLS#
- VACU2014704
- Bedrooms
- 4
- Bathrooms
- 2
- Full Baths
- 2
- Living Area
- 2,138
- Lot Size (Acres)
- 0.25
- Style
- Ranch/Rambler
- Year Built
- 1999
- County
- Culpeper
- School District
- Culpeper County Public Schools
Property Description
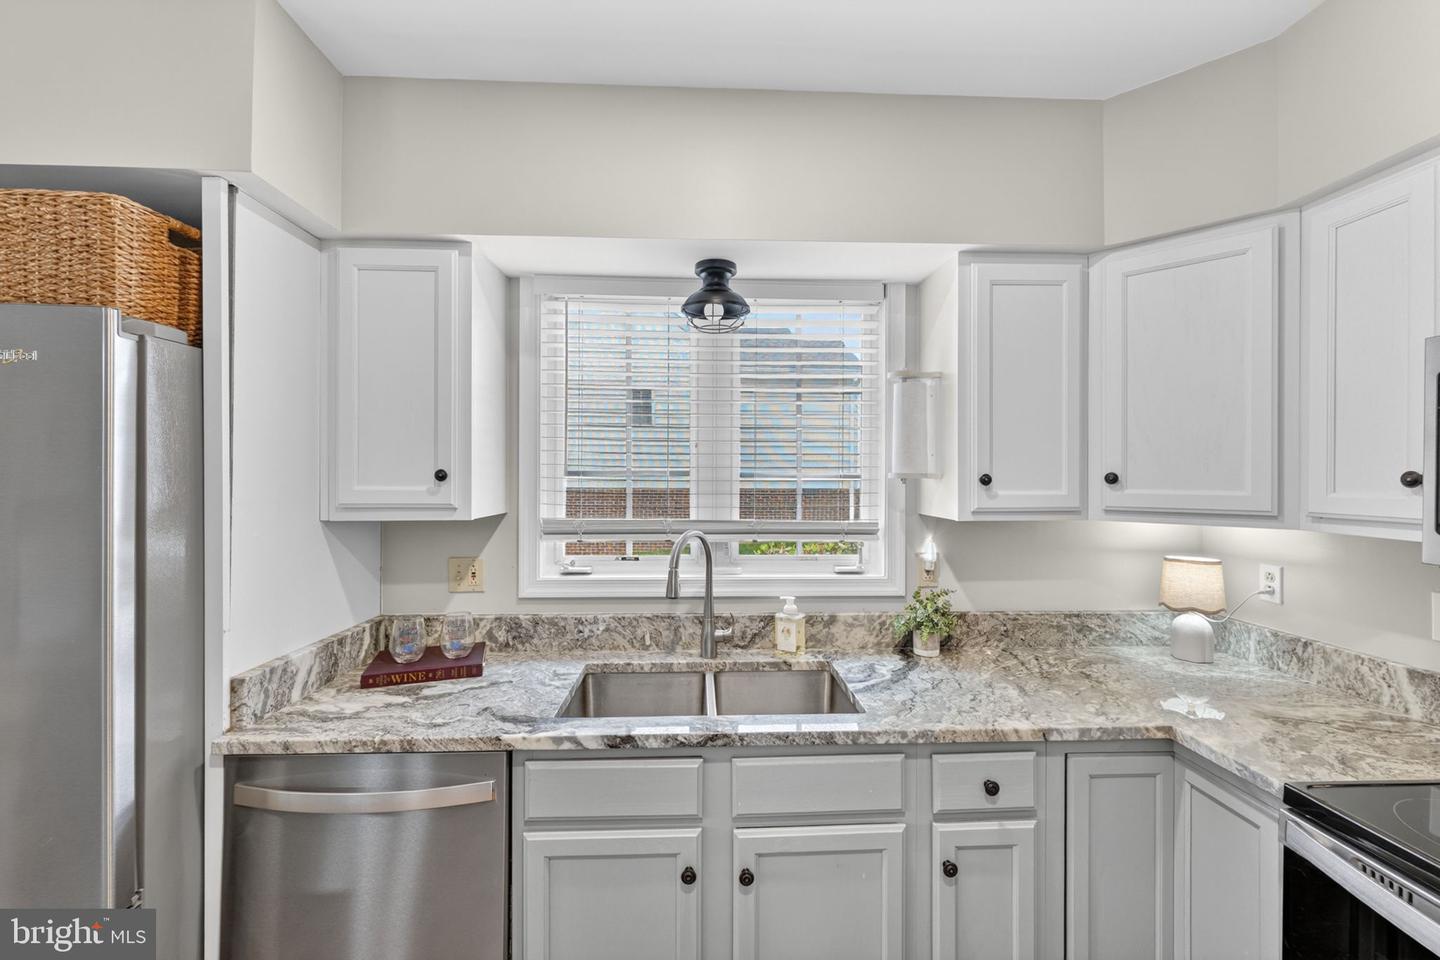
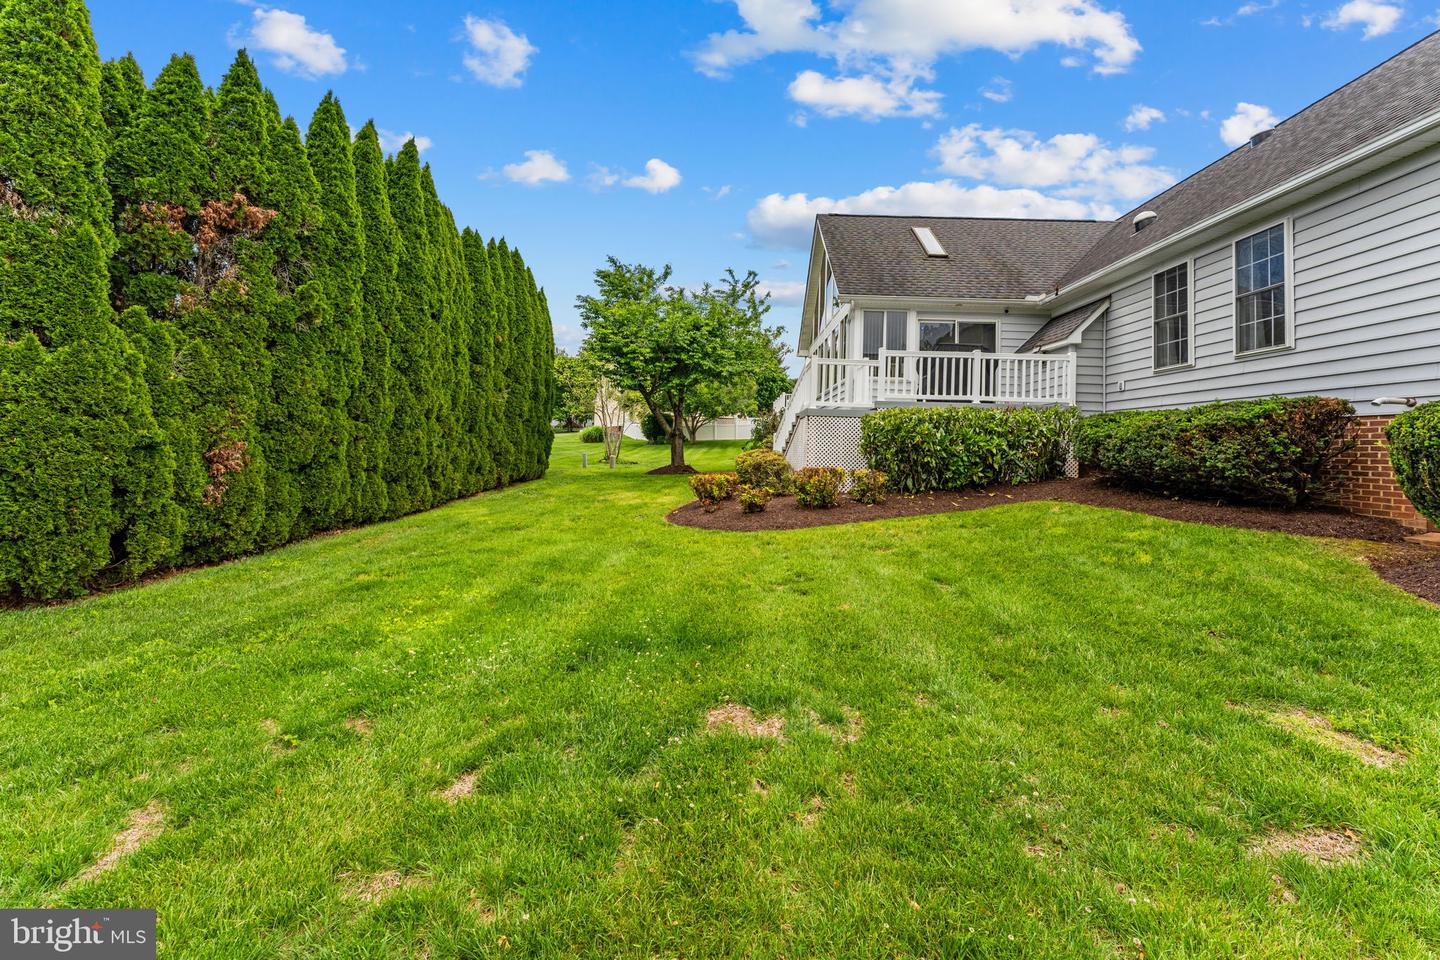
Welcome to single-level perfection in coveted Country Club Estates! Redesigned for modern living, this open-concept ranch pairs timeless charm with standout architectural upgrades. Main-Level Living & Sunlit Spaces At the center of the home, a vast great room features soaring vaulted ceilings, recessed lighting, and solar tubes that flood the layout with light. The centerpiece is a custom stone-mantel fireplace that anchors the open dining and living areas. Double sliding glass doors open directly into an expansive, year-round Florida Room—ideal for relaxing or entertaining in any season. Updated Kitchen & Flexible Bonus Room The open kitchen boasts newly painted cabinetry, sleek granite countertops, and stainless steel appliances. Beyond three spacious main-level bedrooms and two full baths, a private finished bonus room sits above the garage—ready to serve as a fourth bedroom, home office, or hobby room. Outdoor Retreat & Key Upgrades Step outside to a low-maintenance vinyl Trex deck overlooking a manicured, tree-lined backyard. Open-Concept Redesign: Wall removed to create seamless flow Interior Upgrades: New flooring/carpet, updated lighting & ceiling fans, new fireplace stonework & mantel Systems & Structure: Brand-new AC unit, finished garage floor, updated kitchen finishes Storage & Extras: Built-in closet organization throughout, low-maintenance exterior living Turn-key, bright, and completely refreshed. Schedule your private tour today!
/u.realgeeks.media/midvahomes/Logo.png)
Additional Information
- Subdivision
- Country Club Estates
- Taxes
- $2450
- HOA Fee
- $200
- HOA Frequency
- Annually
- Interior Features
- Bar, Ceiling Fan(s), Carpet, Dining Area, Entry Level Bedroom, Family Room Off Kitchen, Floor Plan - Open, Kitchen - Island, Primary Bath(s), Recessed Lighting, Solar Tube(s), Walk-in Closet(s), Skylight(s)
- Amenities
- Common Grounds
- School District
- Culpeper County Public Schools
- Fireplaces
- 1
- Fireplace Description
- Mantel(s), Gas/Propane, Stone
- Flooring
- Carpet, Laminate Plank, Vinyl
- Garage
- Yes
- Garage Spaces
- 2
- Exterior Features
- Exterior Lighting, Sidewalks
- Community Amenities
- Common Grounds
- View
- Garden/Lawn
- Heating
- Forced Air, Zoned
- Heating Fuel
- Natural Gas
- Cooling
- Ceiling Fan(s), Central A/C, Zoned
- Roof
- Architectural Shingle
- Water
- Public
- Sewer
- Public Sewer
- Room Level
- Bedroom 2: Main, Bedroom 3: Main, Primary Bedroom: Main, Bathroom 2: Main, Primary Bathroom: Main, Dining Room: Main, Kitchen: Main, Sun/Florida Room: Main, Family Room: Main, Laundry: Main, Bonus Room: Upper 1
Mortgage Calculator
Listing courtesy of RE/MAX Gateway. Contact: 7036525777