7808 General Wright Dr, Fredericksburg, VA 22407
- $529,900
- 2
- BD
- 2
- BA
- 2,016
- SqFt






- List Price
- $529,900
- Days on Market
- 23
- Status
- ACTIVE UNDER CONTRACT
- MLS#
- VASP2041342
- Bedrooms
- 2
- Bathrooms
- 2
- Full Baths
- 2
- Living Area
- 2,016
- Lot Size (Acres)
- 0.16
- Style
- Ranch/Rambler
- Year Built
- 2016
- County
- Spotsylvania
- School District
- Spotsylvania County Public Schools
Property Description
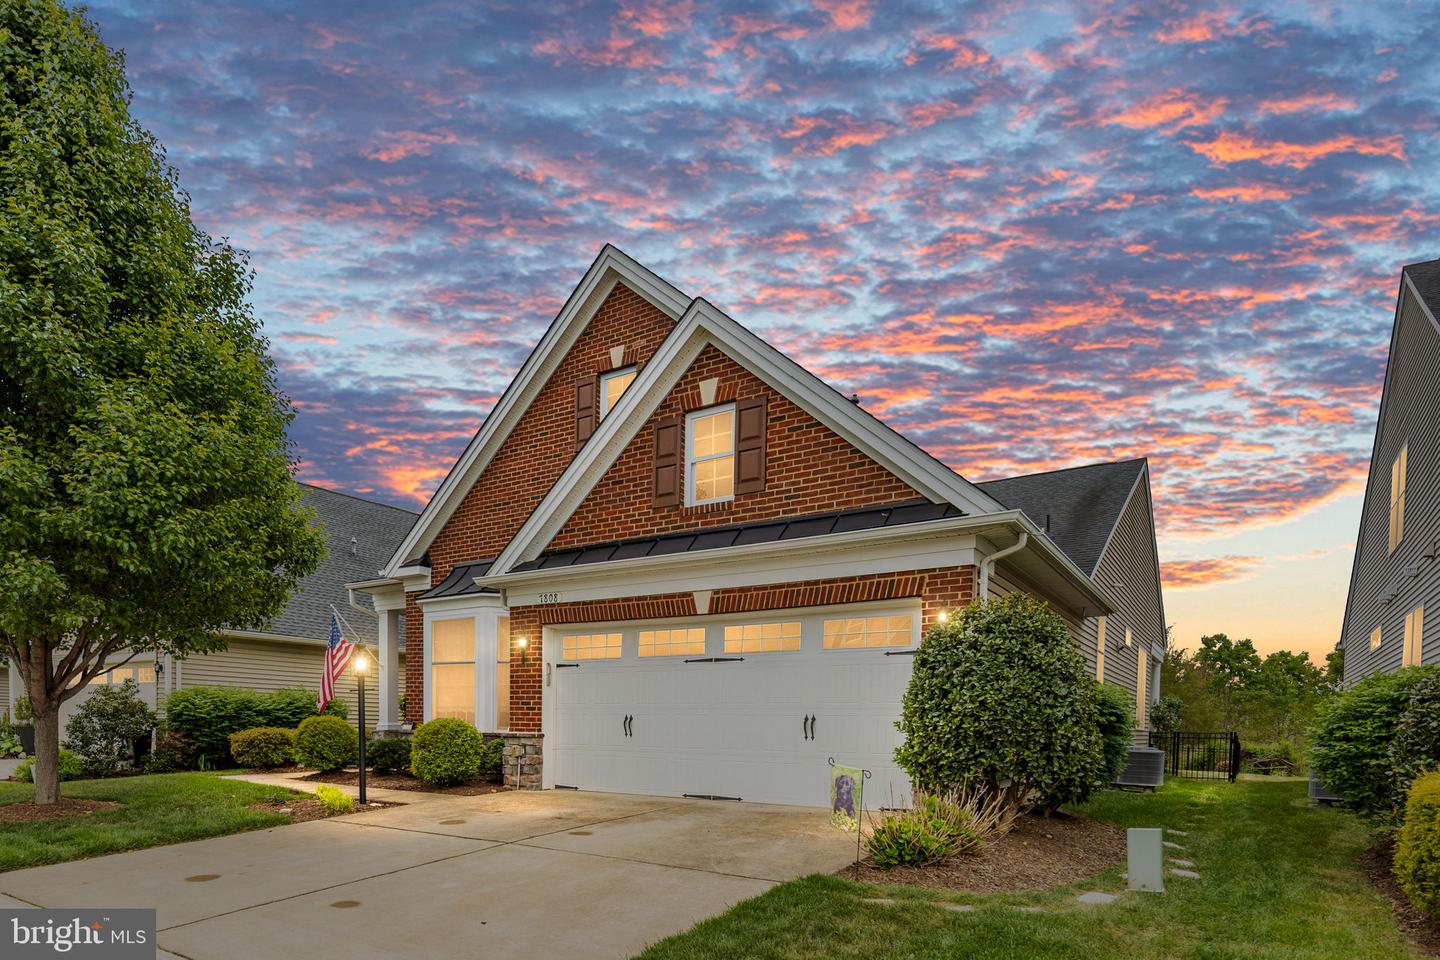
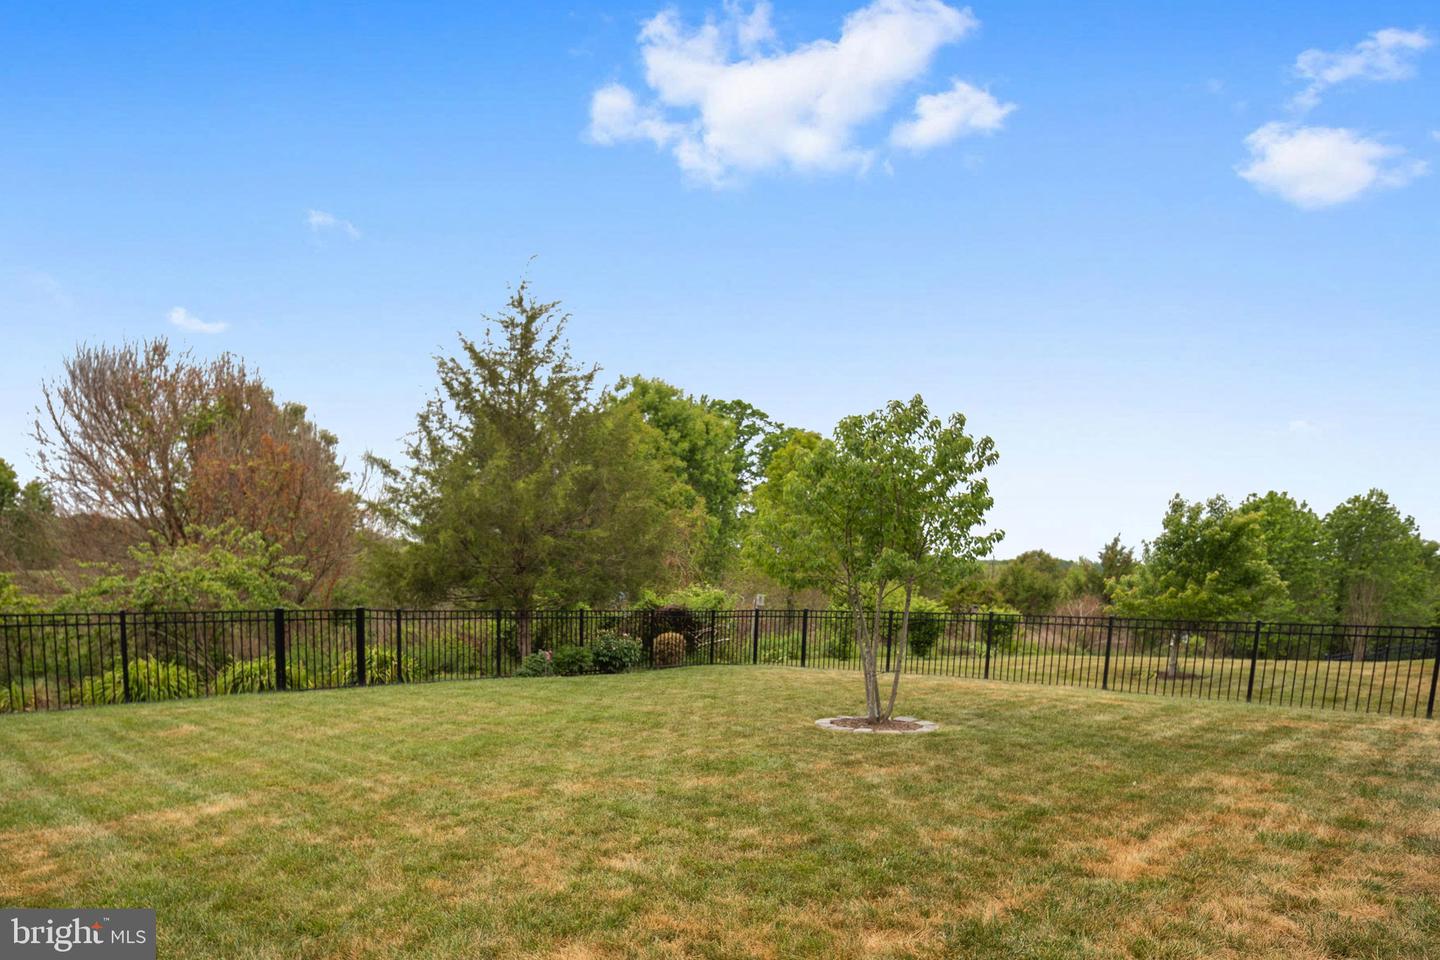
Discover the perfect combination of space, comfort, flexibility, and privacy in this beautifully maintained one-level home. Built just 10 years ago, this move-in-ready residence offers an exceptional floor plan rarely found in the community, with over 100 additional square feet compared to many nearby two-bedroom models. Designed for both everyday living and entertaining, the open-concept layout features a spacious family room anchored by a cozy gas fireplace that flows seamlessly into the dining area and gourmet kitchen. The chef-inspired kitchen boasts a large granite center island with bar seating, stainless steel appliances, abundant cabinetry, and an oversized double pantry. One of this home's standout features is its versatile flex room, ideal as a home office, den, hobby room, or potential third bedroom with the addition of a wardrobe. The generously sized secondary bedroom offers direct access to the full hall bath, creating an ideal guest suite with room for a sitting area or workspace. Privately located at the rear of the home, the spacious primary suite provides a relaxing retreat with a large walk-in closet and a luxurious en-suite bath featuring dual vanities, oversized walk-in shower, and linen closet. Step outside and experience one of the property's most exceptional features. The **oversized decorative concrete patio** is the perfect place to relax or entertain, complete with a **motorized retractable awning** that provides shade and comfort at the touch of a button. Overlooking protected Civil War battlefield land, you'll enjoy peaceful views with no homes behind you. Located in one of Fredericksburg's premier active adult community, residents enjoy a gated entrance, beautifully appointed clubhouse, indoor and outdoor swimming pools, fitness center, meeting rooms, outdoor fireplace, bocce courts, walking trails, and an active social calendar. Conveniently located just minutes from hospitals, shopping, restaurants, wineries, and historic battlefields. This is far more than a typical two-bedroom home—it's a rare opportunity to own a spacious, flexible floor plan with unmatched privacy, exceptional outdoor living, and an outstanding lifestyle. Schedule your private tour today.
/u.realgeeks.media/midvahomes/Logo.png)
Additional Information
- Subdivision
- Regency At Chancellorsville
- Taxes
- $3399
- HOA Fee
- $319
- HOA Frequency
- Monthly
- Interior Features
- Attic, Bathroom - Stall Shower, Bathroom - Tub Shower, Bathroom - Walk-In Shower, Ceiling Fan(s), Chair Railings, Combination Dining/Living, Crown Moldings, Entry Level Bedroom, Floor Plan - Open, Kitchen - Gourmet, Pantry, Primary Bath(s), Recessed Lighting, Upgraded Countertops, Walk-in Closet(s), Water Treat System, Window Treatments
- Amenities
- Billiard Room, Community Center, Exercise Room, Fitness Center, Game Room, Golf Course, Gated Community, Jog/Walk Path, Meeting Room, Party Room, Picnic Area, Pool - Indoor, Pool - Outdoor, Retirement Community, Swimming Pool
- School District
- Spotsylvania County Public Schools
- Elementary School
- Chancellor
- Middle School
- Chancellor
- High School
- Riverbend
- Fireplaces
- 1
- Flooring
- Luxury Vinyl Plank
- Garage
- Yes
- Garage Spaces
- 1
- Community Amenities
- Billiard Room, Community Center, Exercise Room, Fitness Center, Game Room, Golf Course, Gated Community, Jog/Walk Path, Meeting Room, Party Room, Picnic Area, Pool - Indoor, Pool - Outdoor, Retirement Community, Swimming Pool
- Heating
- Forced Air
- Heating Fuel
- Natural Gas
- Cooling
- Central A/C, Ceiling Fan(s)
- Roof
- Architectural Shingle
- Water
- Public
- Sewer
- Public Sewer
Mortgage Calculator
Listing courtesy of Berkshire Hathaway HomeServices PenFed Realty. Contact: 5403717653